

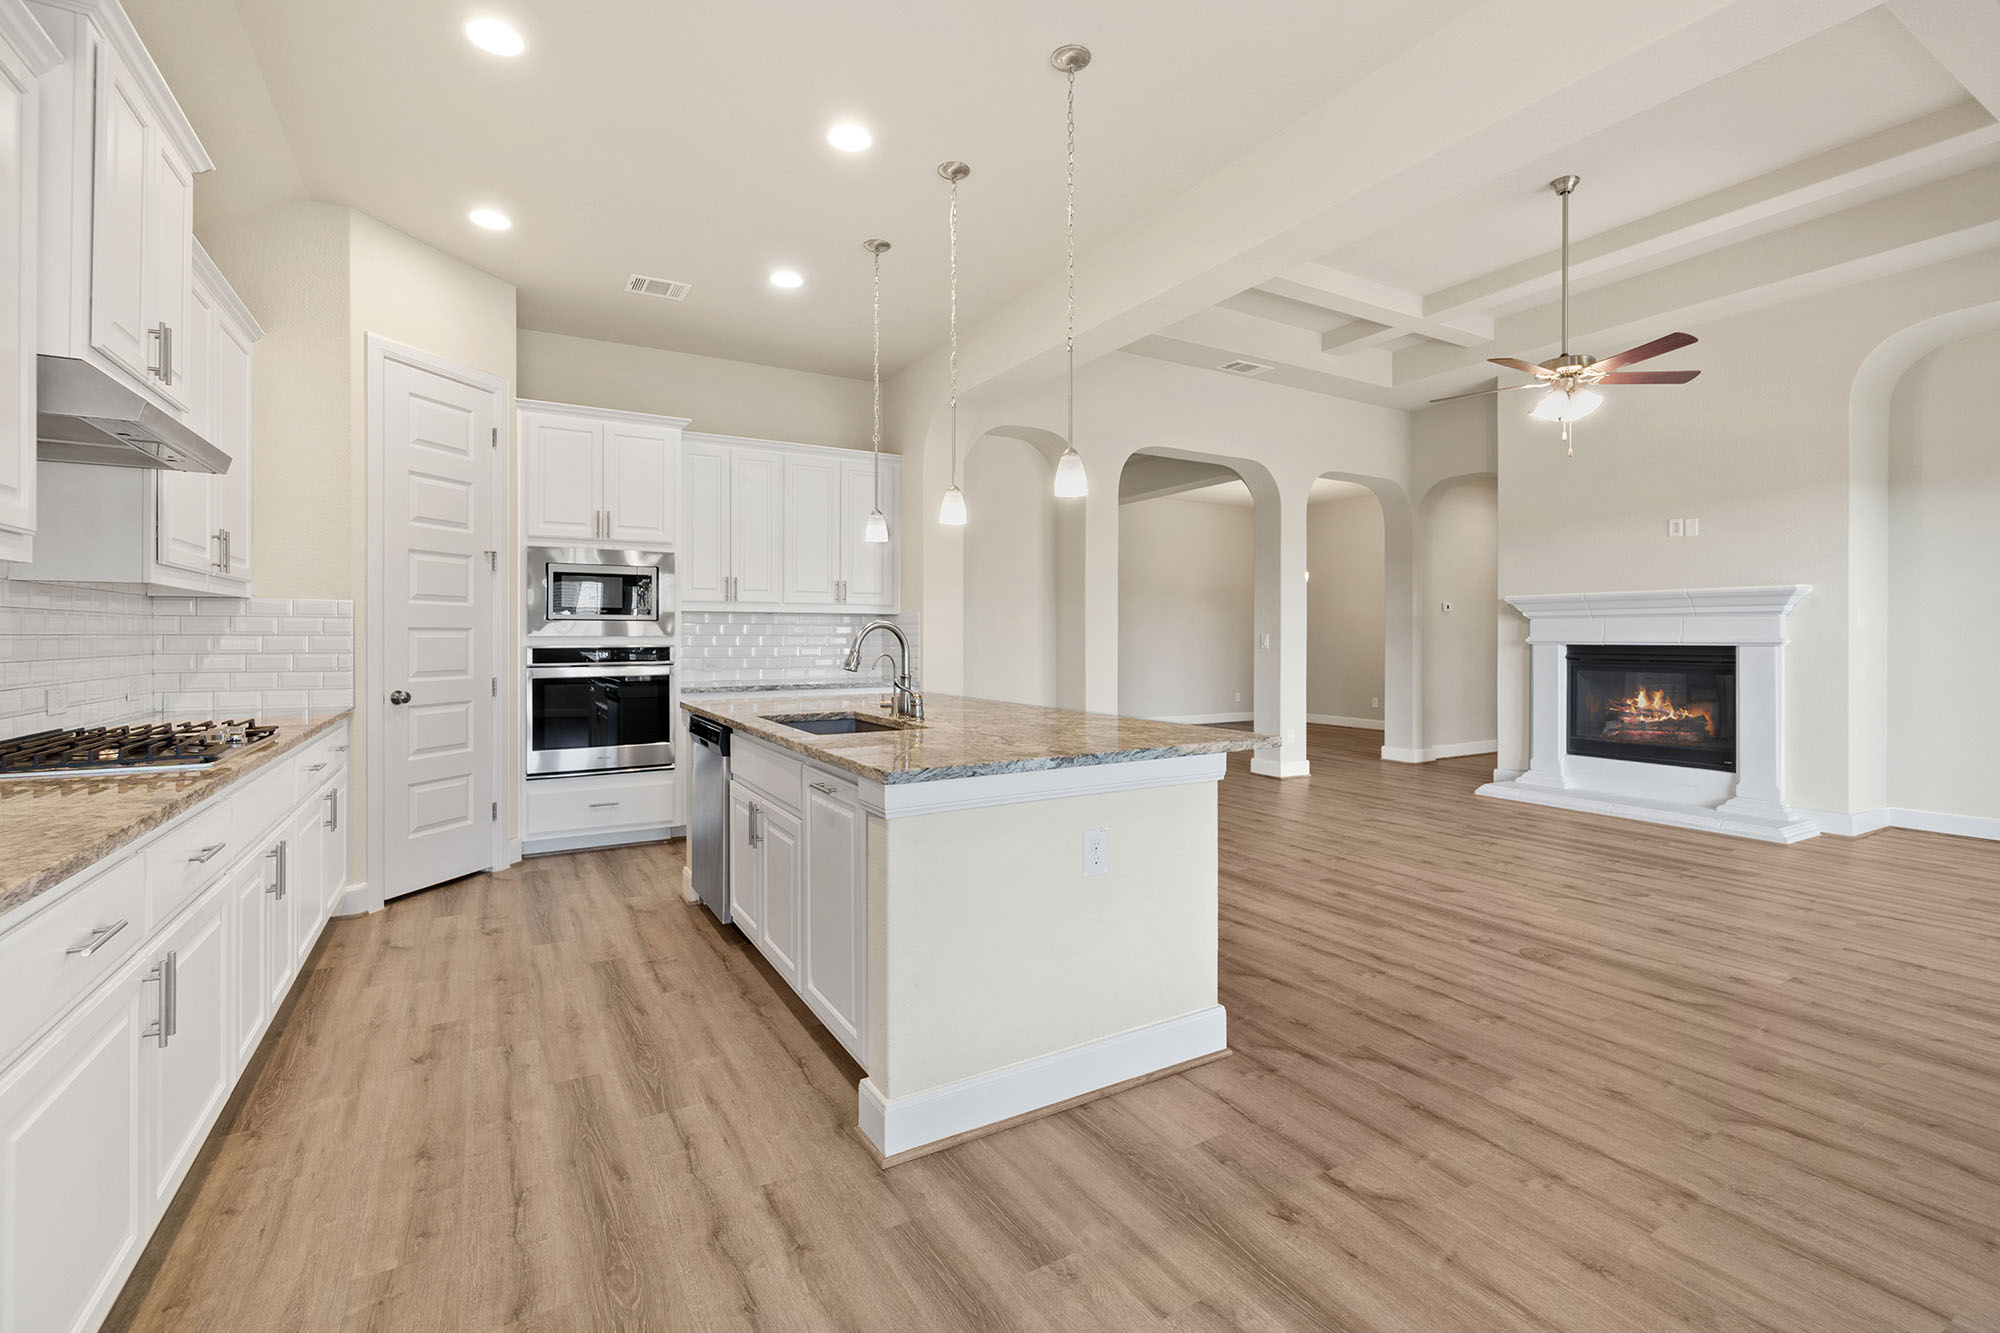
Open-concept main levels in St. Louis homes—from 1990s two-story colonials in Chesterfield with subfloors over high-ceiling basements to updated brick ranch homes in Kirkwood—rely on smooth flooring transitions to keep living areas looking cohesive. Joining a high-traffic kitchen directly to an adjoining family room without awkward, raised transition strips keeps the entire level feeling open, intentional, and easy to clean.
Connecting hardwood or luxury vinyl plank flooring across functional zones calls for precise subfloor leveling, matched material heights, and careful expansion planning.
Aligning Material Thickness to Avoid Raised Threshold Strips
Raised T-molding strips and metal carpet bars create unnecessary trip hazards between the kitchen and the family room. Creating a flat, flush transition where two different flooring surfaces meet comes down to matching the total height of each material layer from the subfloor up.
Achieving a flush seam between different materials calls for specific height planning:
Matching solid hardwood to tile: Solid 3/4-inch hardwood planks installed over plywood subfloors sit higher than standard thin-set tile installations. Adding an underlayment board beneath the tile area brings the tile surface flush with the adjacent hardwood.
Flushing luxury vinyl plank to existing hardwood: Rigid-core luxury vinyl planks are thinner than traditional solid wood. When installing luxury vinyl in a kitchen next to an existing hardwood living room, applying a cementitious self-leveling underlayment over the kitchen subfloor builds up the necessary height to meet the wood edge seamlessly.
Controlling subfloor deflection: Kitchens carry heavy appliances like French-door refrigerators and cast-iron sinks. Ensuring the subfloor beneath both room zones remains completely flat prevents one floor material from dipping below the other over time.
Running Hardwood Planks Parallel to Long Walls and Natural Light
Plank direction dictates how spacious an open main level feels. In wide St. Louis suburban floor plans, running hardwood or luxury vinyl planks parallel to the longest wall and toward the main rear patio windows draws the eye naturally through the home, linking the kitchen island to the family room hearth.
Running planks continuously through both spaces eliminates the need for break lines in doorways or arches.
Continuous Installation Across Functional Zones
Installing the exact same hardwood species or luxury vinyl plank throughout both the kitchen and living room creates the ultimate seamless look. With no color or material changes between the prep space and the seating area, your main level acts as one expansive room.
Straight-Line Board Weaving for Partial Upgrades
If you are updating a kitchen floor while keeping the original red oak hardwood in your living room, installers cut back the existing wood edges in a staggered pattern. Weaving new, matching raw wood planks directly into the existing floor layout allows the entire area to be sanded and custom-stained together, hiding the old room boundary entirely.
Managing Humidity Expansion at Room Boundaries
St. Louis experiences intense summer humidity followed by dry winter indoor heating. These extreme climate swings cause natural wood movement across wide open spaces. A continuous hardwood run stretching from an exterior kitchen wall through an open living room needs proper perimeter expansion gaps to prevent boards from cupping or buckling in July.
Leaving a 1/2-inch expansion space along the outer walls, beneath kitchen cabinet toe-kicks, and around island bases gives solid wood room to expand naturally. Baseboards and shoe molding cover these gaps completely, preserving a clean visual line while allowing the floor to move safely throughout the year.
For rigid-core luxury vinyl plank installations in open layouts, high-density cores resist expansion during humid months, making them an excellent choice for seamless kitchen-to-living-room transitions over concrete slabs or subfloors.
Precision Floor Installation with Luminous Flooring
Creating smooth, flush transitions between your kitchen and living space improves the daily flow, safety, and visual appeal of your main level. Proper subfloor prep, height matching, and continuous plank direction allow you to connect your living areas without ugly metal strips or raised threshold blocks.
At Luminous Flooring, we handle every detail of open-concept flooring installations across Kirkwood, Chesterfield, and the Greater St. Louis area. Our team includes one of the largest groups of National Wood Flooring Association (NWFA) Certified professionals in the region, and our family-owned business holds Bona Certified status. We bring nearly 20 years of local expertise, careful subfloor level testing, and precise material integration to every project. Whether you want continuous wide-plank hardwood or a flush tile-to-wood transition, we deliver clean results built for real daily life.
Contact us today or visit our showroom in Herculaneum, MO, to speak with an expert and schedule your in-home floor assessment.


